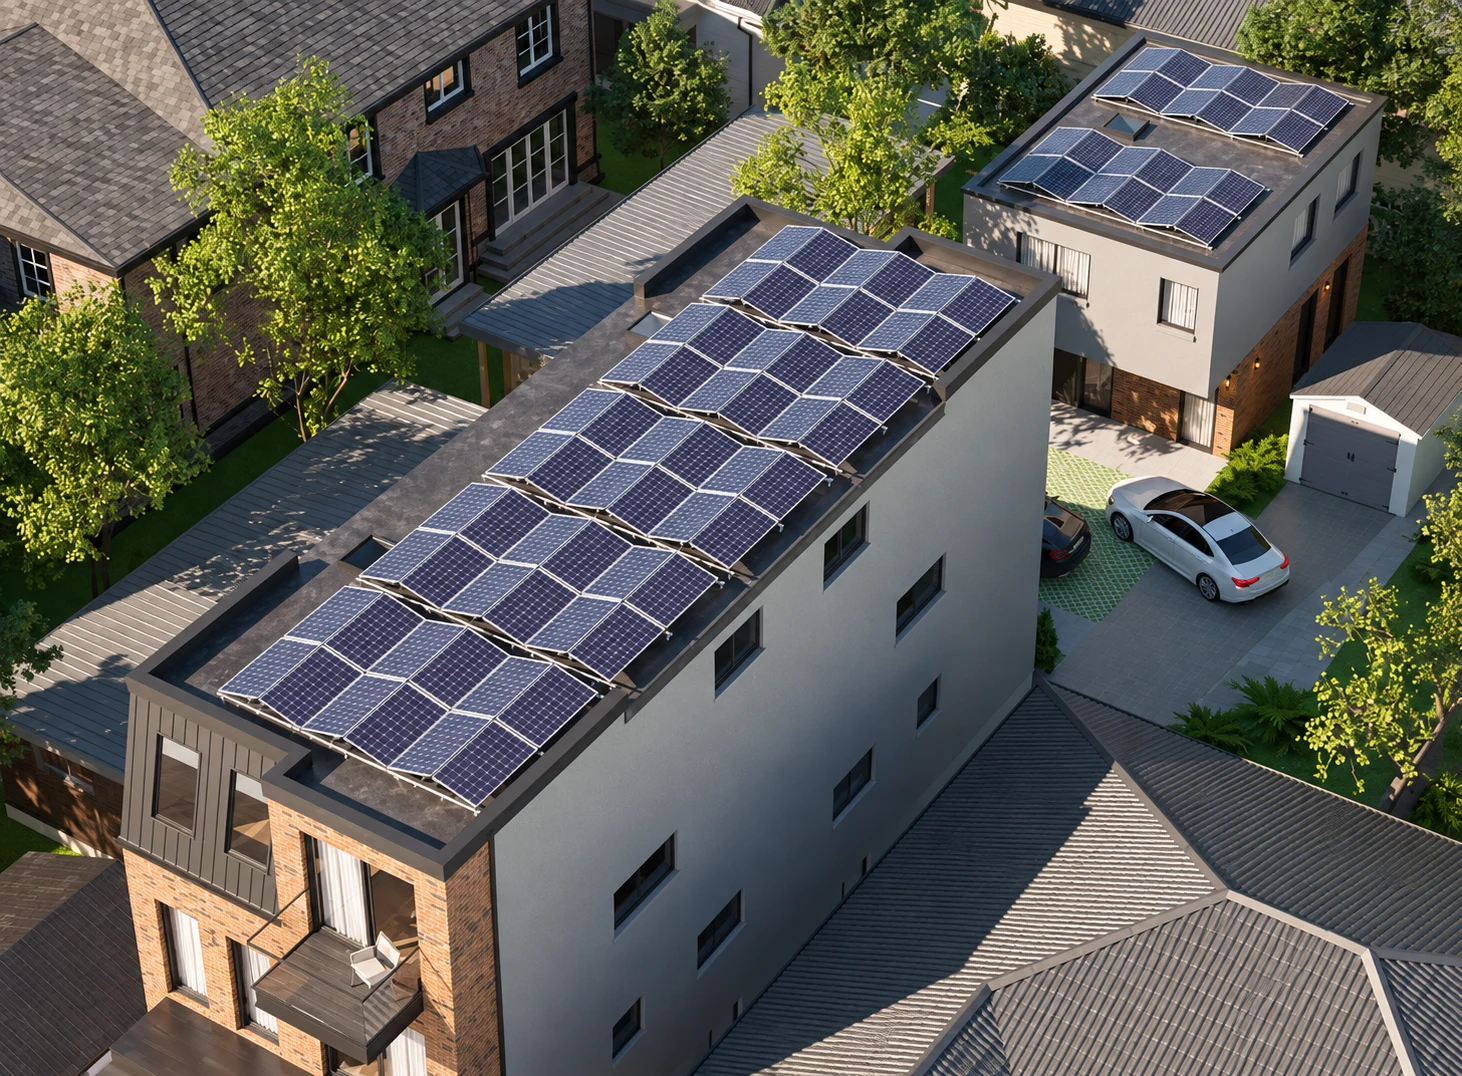
RESIDENTIAL SOLAR
Solar for homes, multifamily properties, and multiplex developments, coordinated around your building and long-term plans.

SOLAR ENGINEERING FOR A STRONGER CANADA
Solar engineering and installation for homes, multifamily buildings, and multiplex developments across Canada.
ENGINEERING · ENERGY · INFRASTRUCTURE
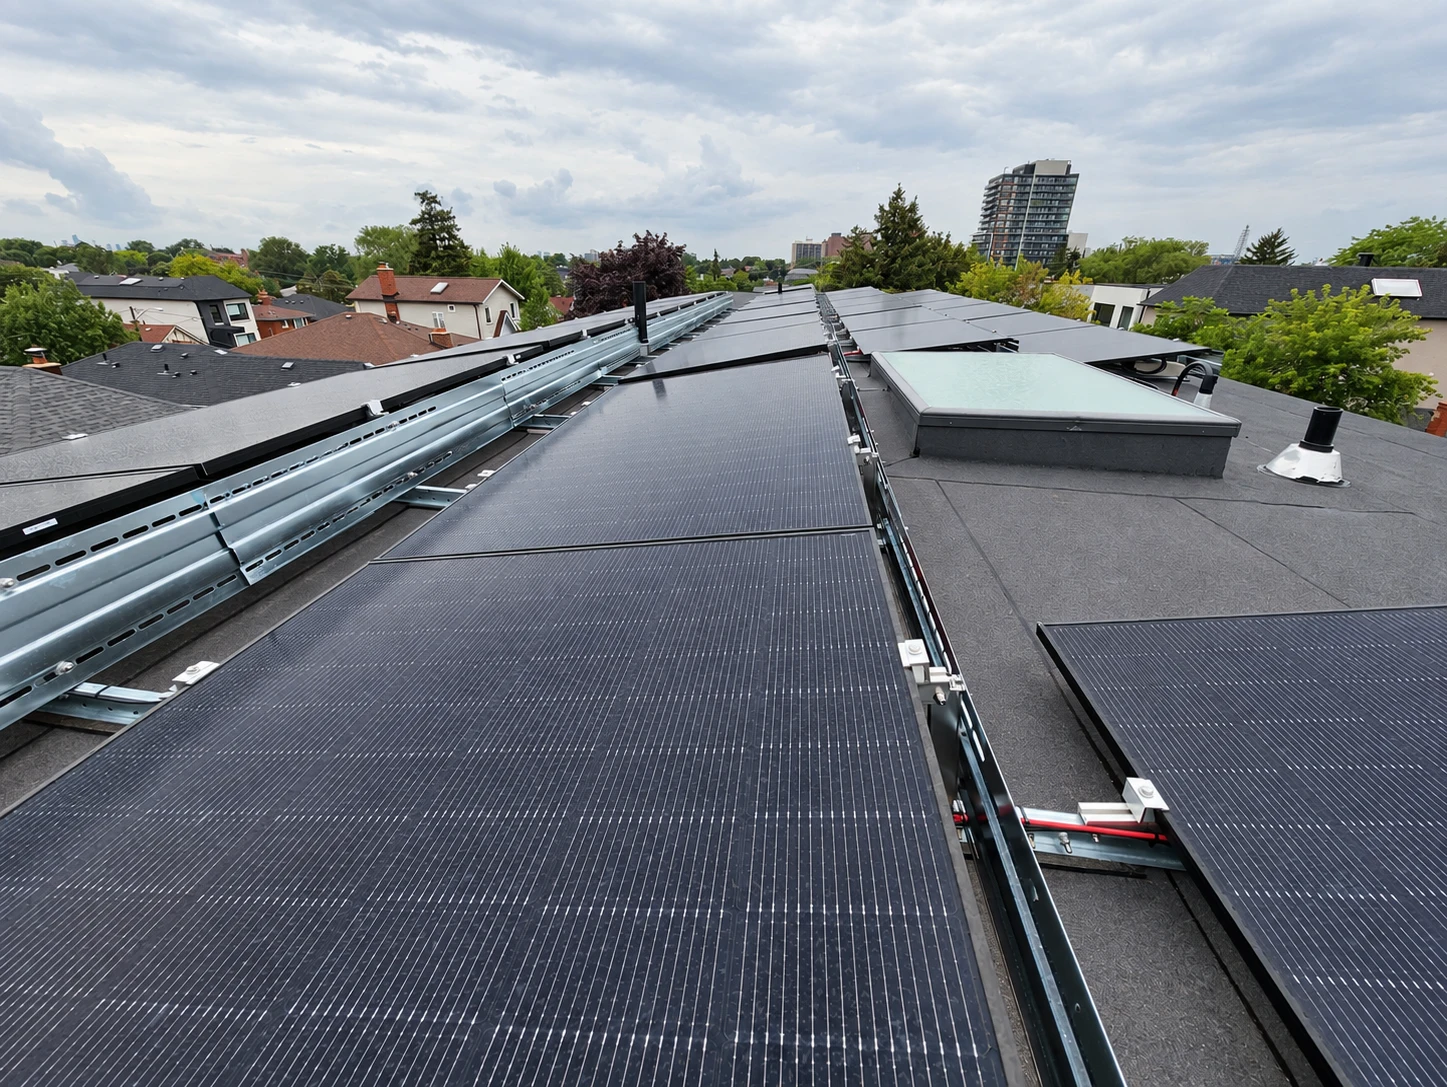
01 / TAILORED SOLAR SOLUTIONS
From multiplex developments to commercial rooftops. Thoughtful solar integration starts with the building, its owners, and its future.
RESIDENTIAL SOLAR
Solar for homes, multifamily properties, and multiplex developments, coordinated around your building and long-term plans.
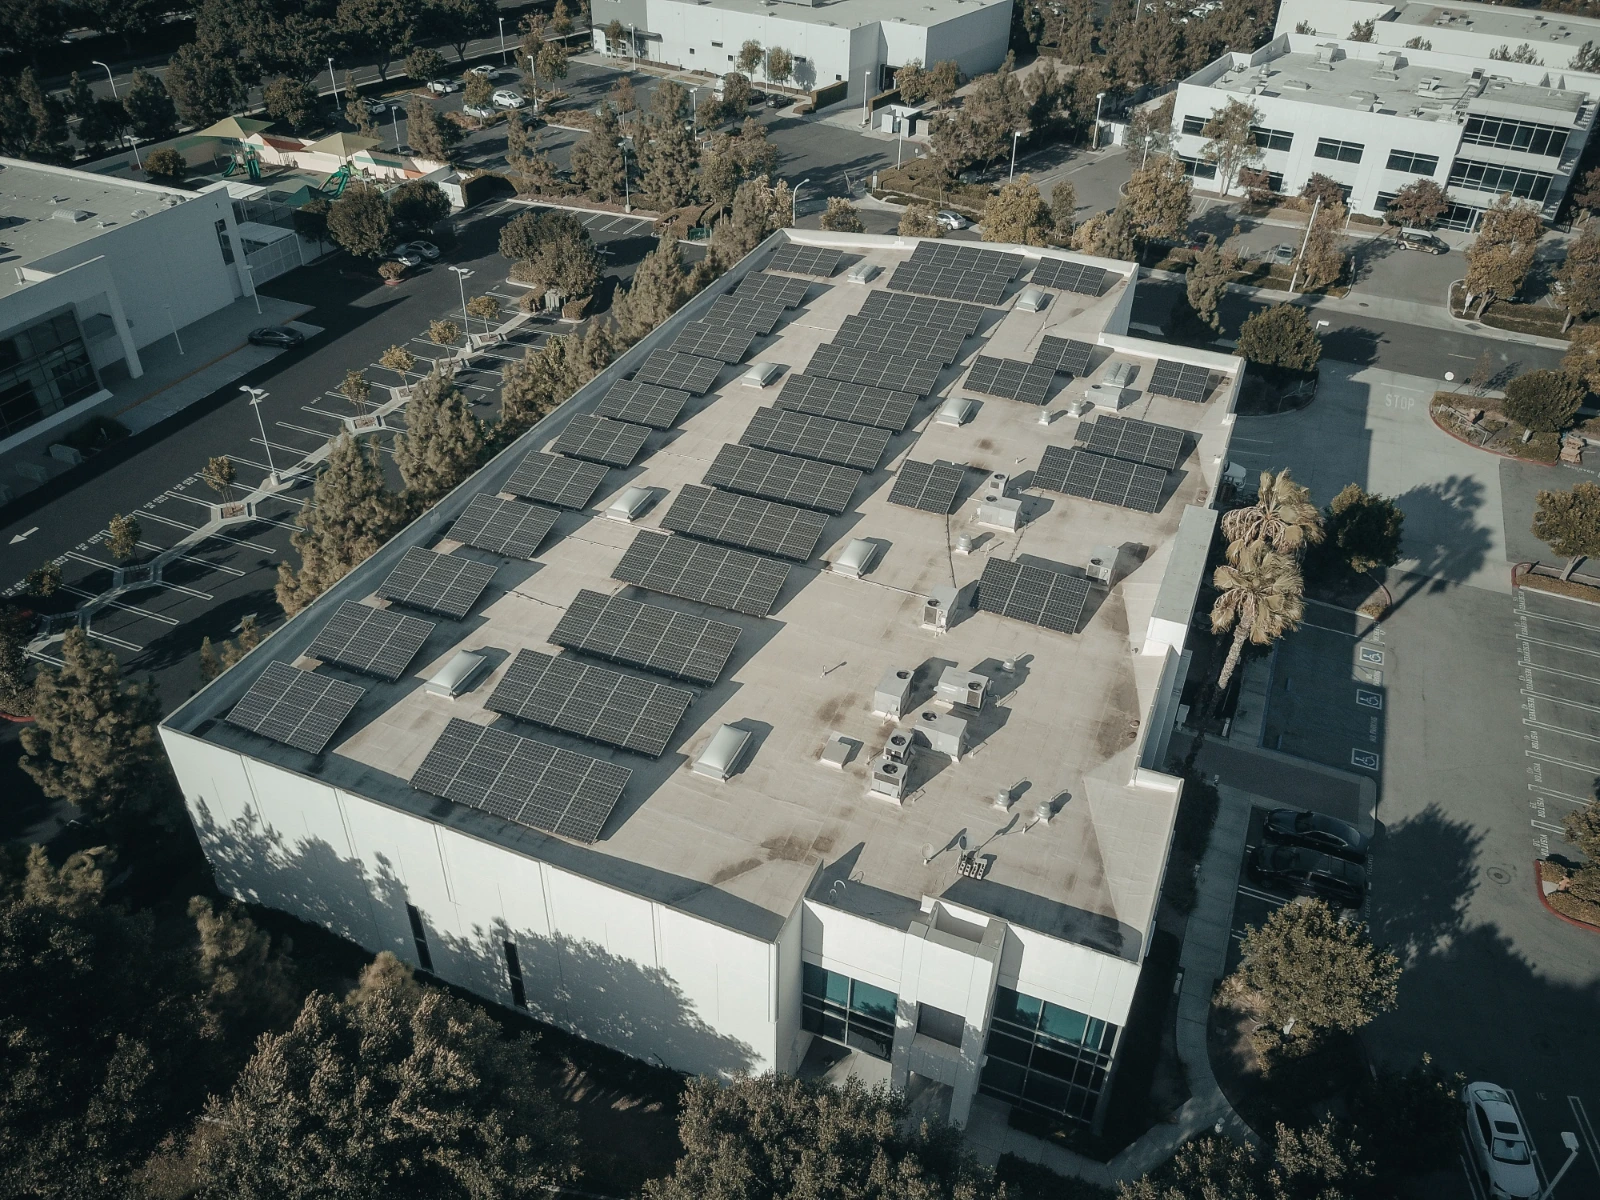
COMMERCIAL SOLAR
Integrated solar solutions shaped around your operations, building conditions, and long-term energy strategy.
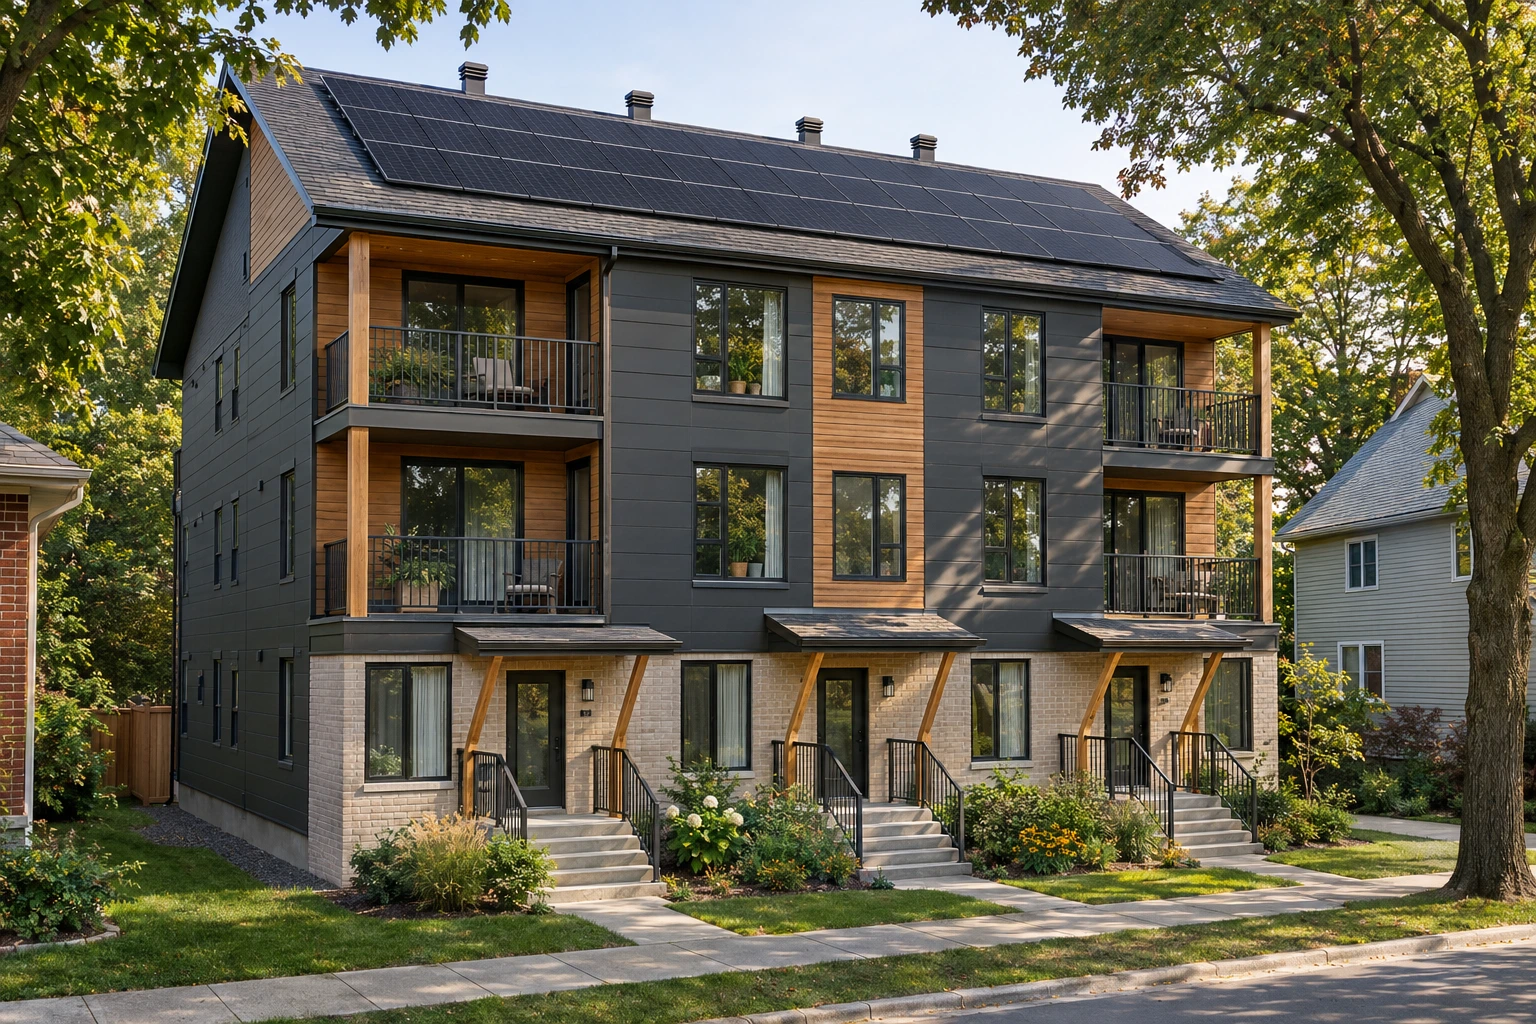
Plan solar around your home or multi-unit building, from the roof layout and electrical connections to shared energy needs and future upgrades.
ONE PARTNER, FROM PLANNING TO PERFORMANCE
THE THINKING BEHIND NORTAVEX
Engineering. Energy. Infrastructure.
Nortavex brings engineering, energy, and infrastructure together for residential and commercial solar projects across Canada. Solar is part of a larger building story: the roof, structure, electrical capacity, and patterns of energy use all need to work together.
From engineering and design through permits, installation, battery storage, and maintenance, we shape each project around the building and the people it serves. We begin with your goals, define the scope, and make the next steps clear.
Meet the services behind your systemOUR RESIDENTIAL FOCUS
Multifamily and multiplex buildings are a particular focus of our work. We help owners and developers consider solar as part of a thoughtful, long-term plan for their property.
A shared roof is an opportunity to plan energy at the scale of the building. Solar can support common-area electricity needs and form part of a wider strategy for the property. Considering it during a new development or major renovation brings roof layout, electrical infrastructure, and future storage into the same conversation.
Consider panel layout, access, shading, roof condition, and structural requirements alongside the architecture.
Review common-area loads, metering arrangements, electrical capacity, and how the building is used.
Coordinate permits, delivery, maintenance access, and future upgrades around your ownership plans.
02 / THE THINKING BEHIND THE ENERGY
A successful solar project starts long before the first panel. Our approach connects the details, from your initial idea to a considered plan for delivery.
Start with your goals, energy use, roof, and site conditions to understand what’s possible.
Consider system layout, electrical integration, structural requirements, and the approval pathway.
Bring design and installation planning together with a clear view of operation and maintenance.
ENERGY IN THE BUILT ENVIRONMENT
03 / START WITH A LITTLE POSSIBILITY
Get an initial feel for solar capacity. Move the slider to explore a roof area, then bring your ideas to a project conversation.
Illustrative only. Assumes 70% usable roof area, 2 m² per panel, and 400 W panels. Actual capacity depends on roof geometry, shading, structural capacity, setbacks, and equipment.
11.2kW
About 28 solar panels
A starting point, subject to a site assessment.04 / A CLEARER PICTURE
Getting started with solar should feel straightforward.
Roof orientation, shade, available area, roof condition, and structural capacity all matter. A site and energy assessment is the next step toward understanding suitability.
Nortavex focuses on solar energy solutions for both residential and commercial buildings. Tell us about your property and project goals to explore the right approach.
A typical project moves through discovery, site assessment, system design, required approvals, installation, and commissioning. The scope and delivery responsibilities are agreed for each project.
Battery compatibility depends on your system design, inverter, electrical infrastructure, and intended use. Include storage or backup power in your enquiry so it can be considered during planning.
System size, building conditions, equipment, electrical work, and local approval requirements affect cost. A project assessment is needed before a meaningful quote or savings estimate can be provided.
THE NEXT CHAPTER STARTS WITH A CONVERSATION